Construction
Focusing on spatial function and construction organization.
Project detail
This concept explores planning, construction organization, and information coordination through building functions, materials, and user experience.
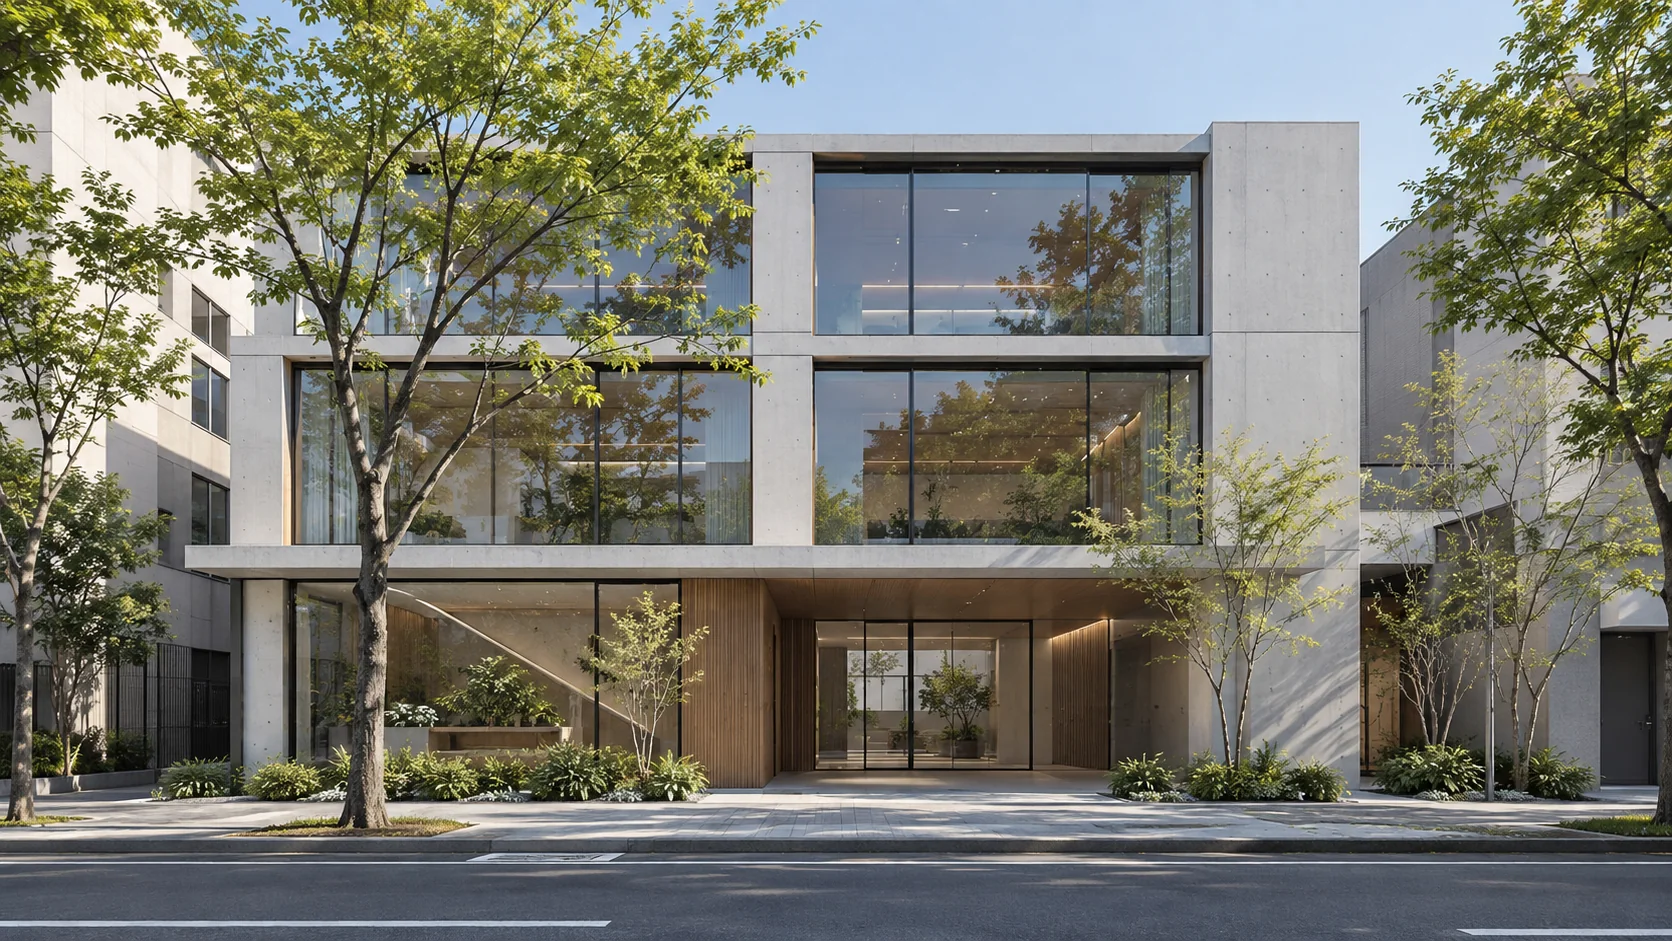
This concept explores planning, construction organization, and information coordination through building functions, materials, and user experience.
Focusing on spatial function and construction organization.
Clarifying project needs, work arrangements, and responsibilities.
Reviewing key milestones, process checks, and communication records.
Clarifying goals, scope, and communications to support a shared understanding among project participants.
Including key milestones and quality requirements in work arrangements and process reviews.
Organizing drawings, notes, and work records so that information is clear and easy to find.

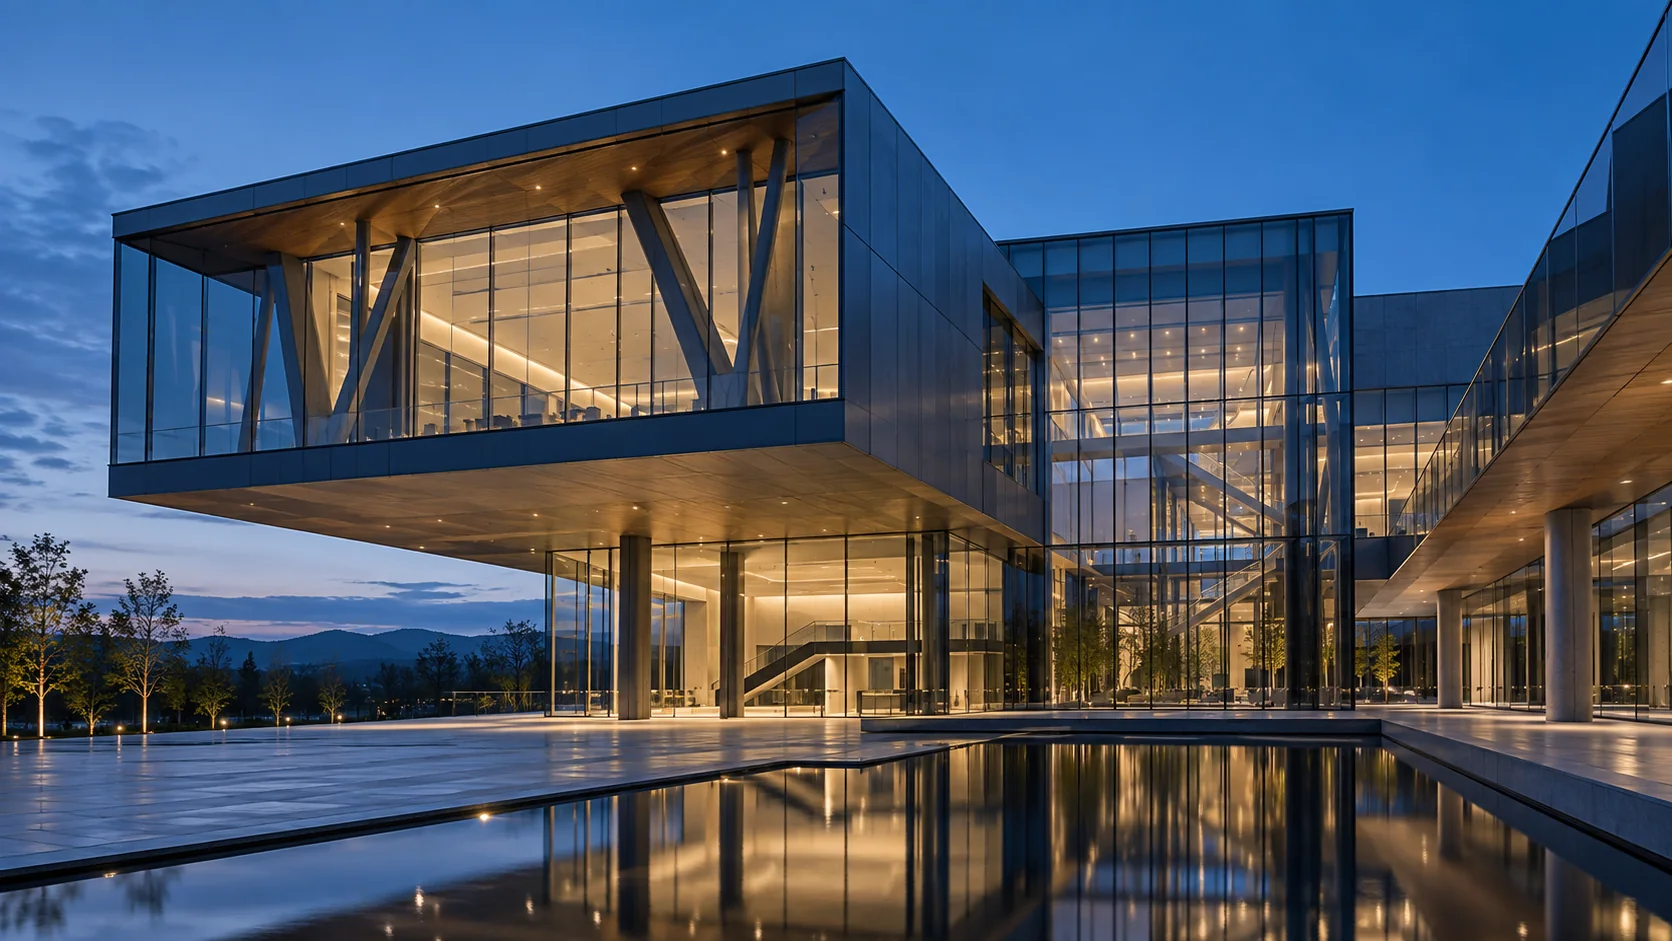
Construction
An illustration of a commercial facility’s entrance, public spaces, and lighting, exploring function and circulation.
View project · Facility projectConstruction digitalization
An illustration of architectural models, documents, and a digital workbench, exploring the organization and sharing of construction information.
View project · Digital workflowCONTACT
Talk to us about specific challenges in spaces, construction organization, and information coordination.