Facility spaces
Considering entrances, public areas, and connections between spaces.
Project detail
This concept considers user needs, materials, and work coordination through entrances, circulation, and shared spaces.
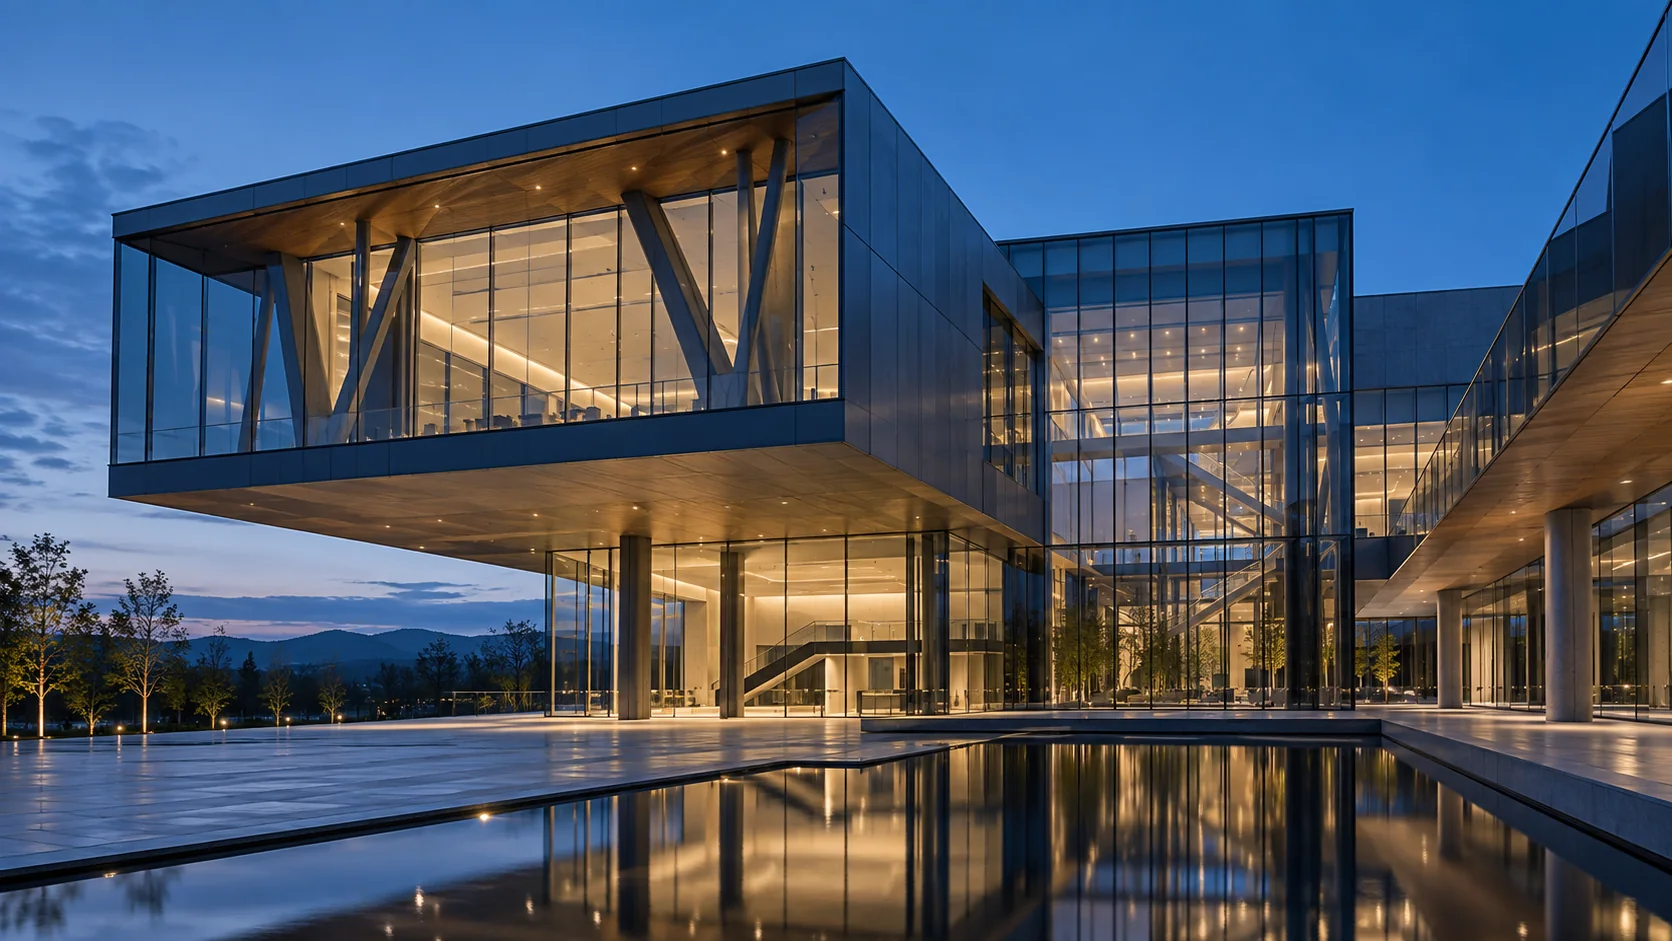
This concept considers user needs, materials, and work coordination through entrances, circulation, and shared spaces.
Considering entrances, public areas, and connections between spaces.
Understanding the relationship between activities and spaces.
Considering materials, construction arrangements, and information sharing.
Identifying users and activities to discuss the function of different areas.
Considering how entrances, circulation, and public spaces connect to make the layout easy to understand.
Organizing discussions about materials, lighting, and construction arrangements.
Construction
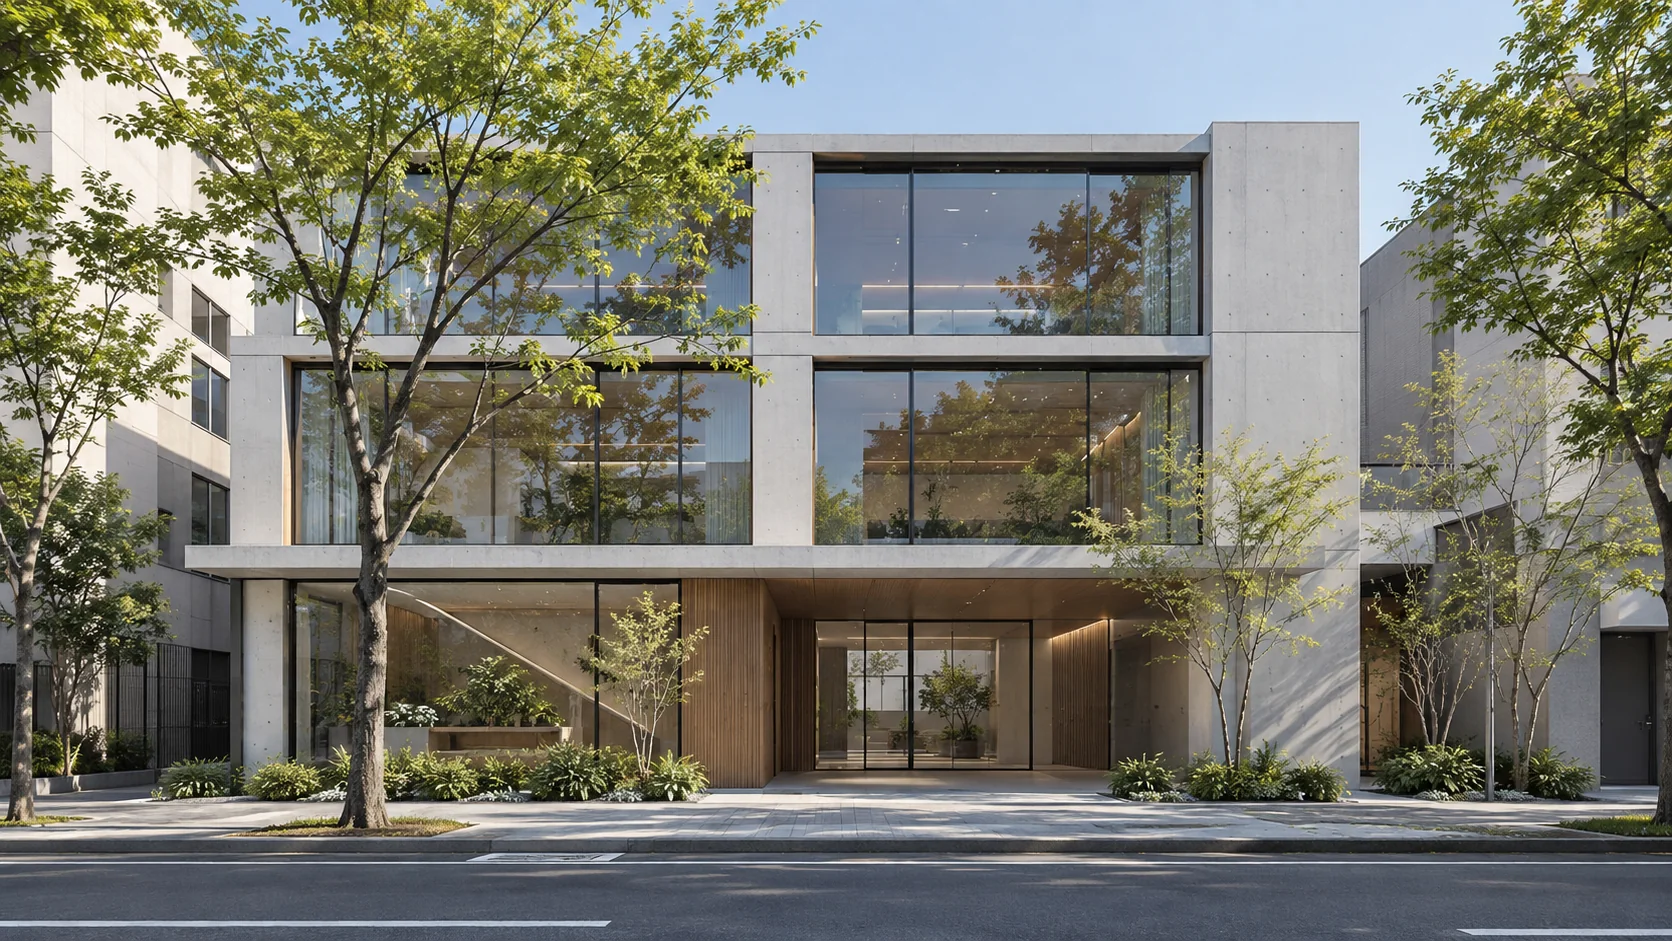
An illustration of a modern building, entrance, and courtyard, showing how these spaces relate to one another.
View project · Building project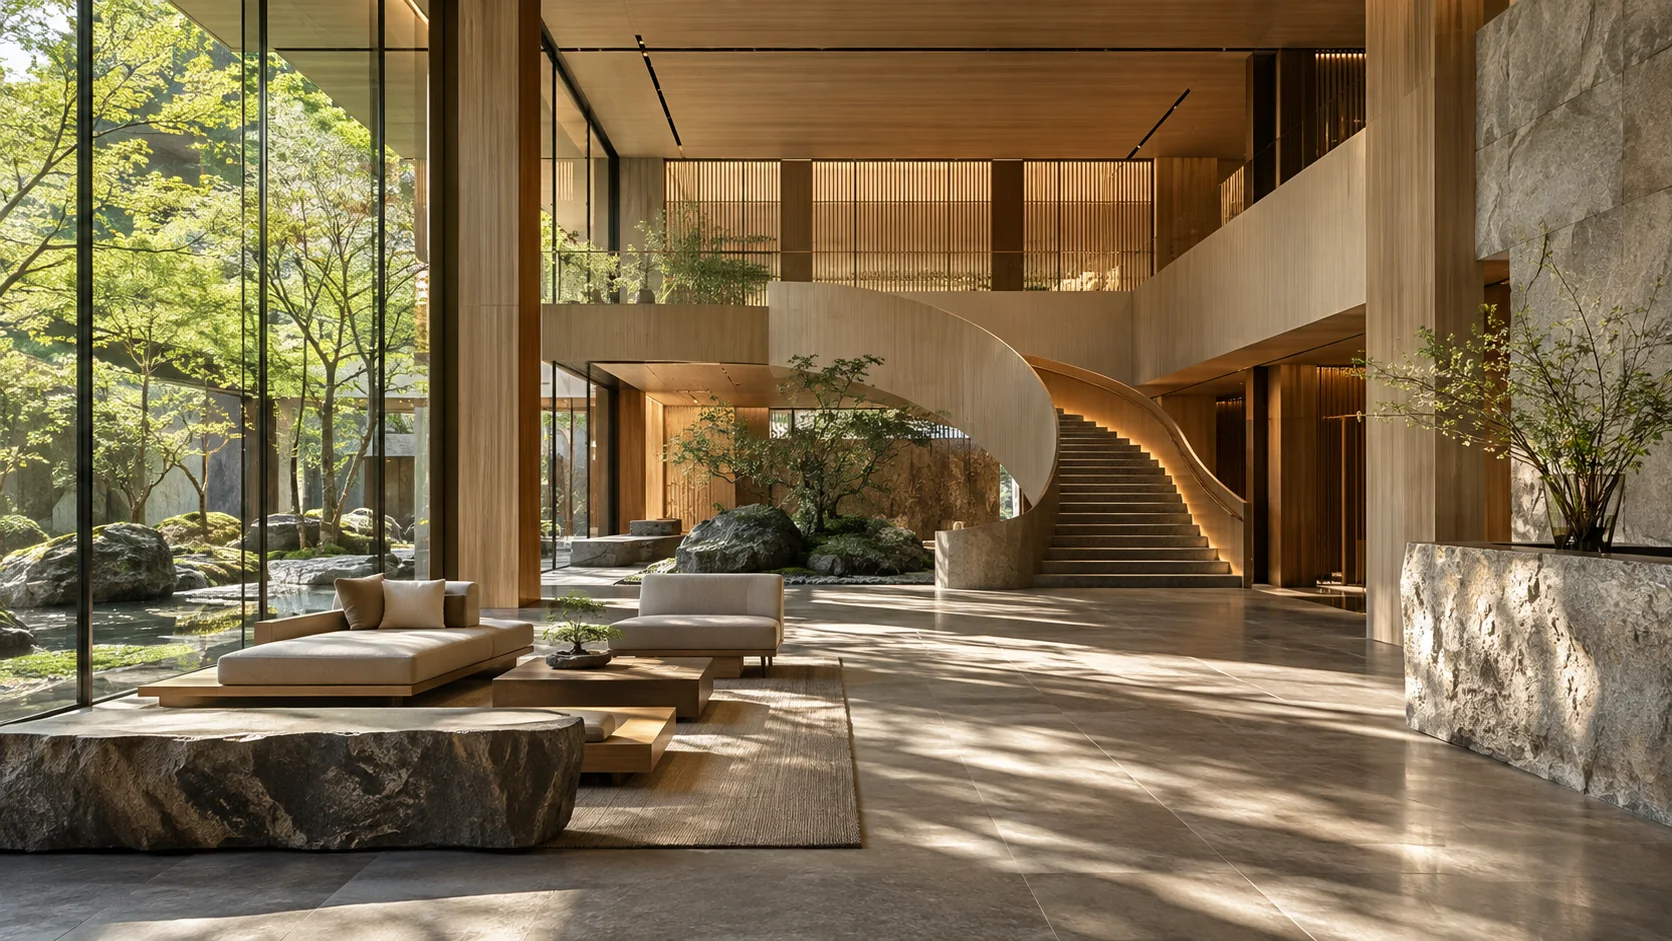
Construction
An illustration of open work areas, meeting spaces, and interior details, exploring how an office is organized.
View project · Office spaceCONTACT
Talk to us about specific challenges in spaces, construction organization, and information coordination.