Working environments
Considering the functions of work and meeting areas.
Project detail
This concept explores the organization and experience of office spaces for working, meeting, and focusing.
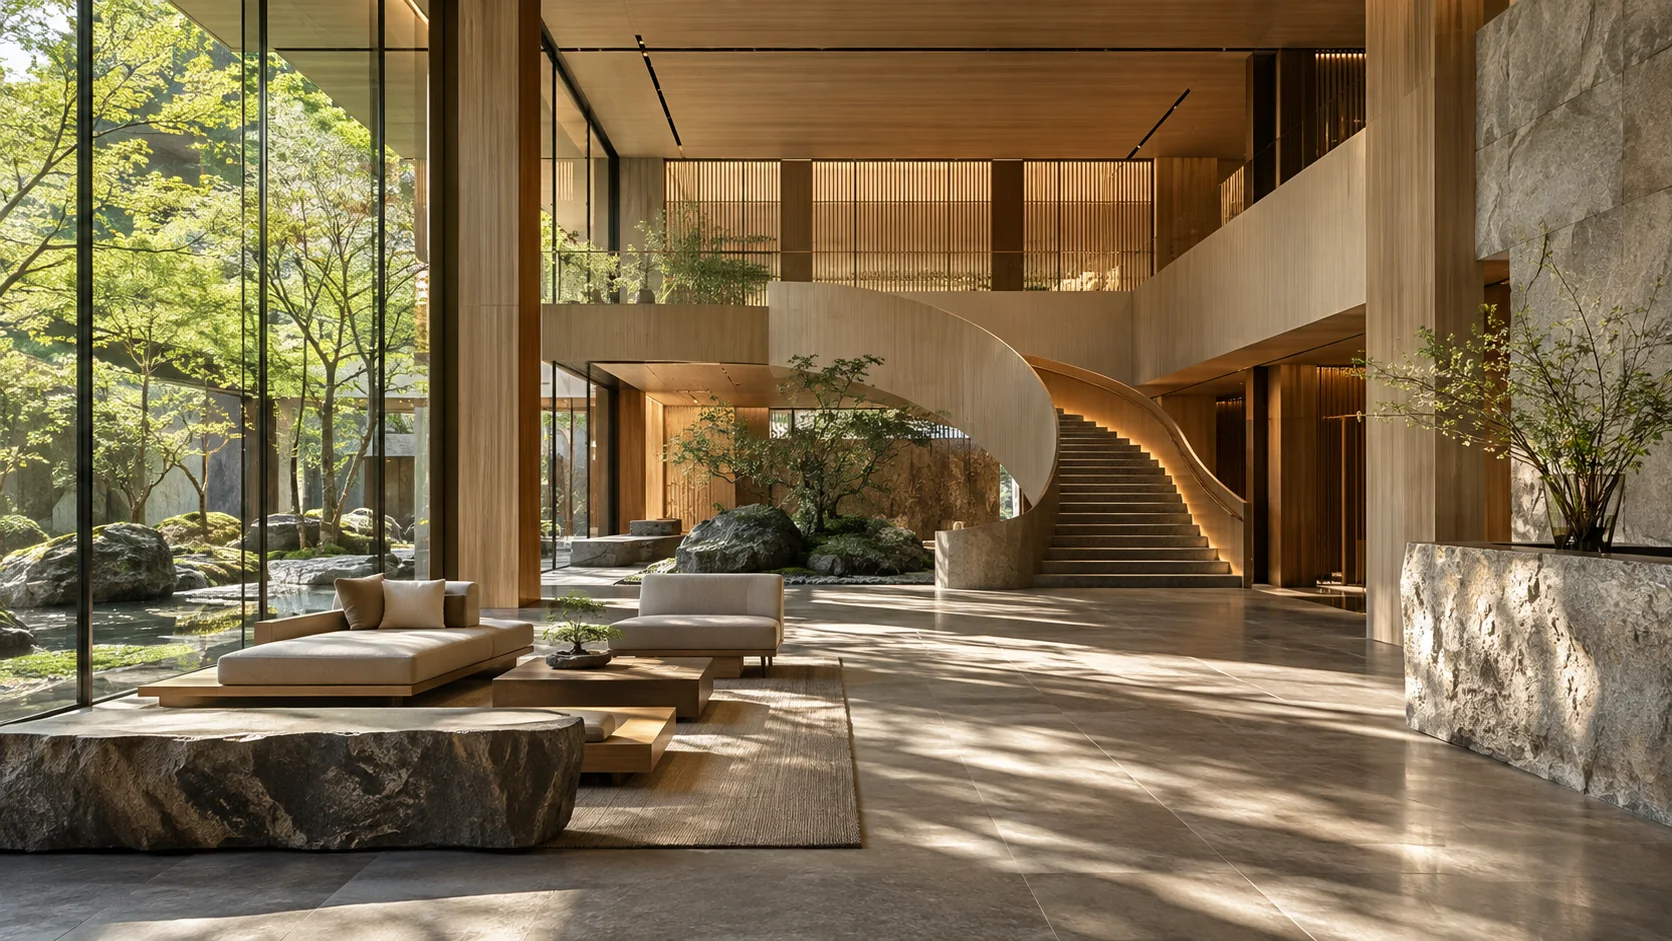
This concept explores the organization and experience of office spaces for working, meeting, and focusing.
Considering the functions of work and meeting areas.
Understanding the relationship between open, focused, and shared spaces.
Considering the combination of light, materials, and interior surfaces.
Discussing the needs of different areas in relation to how people work and communicate.
Considering how open work areas, meeting rooms, and quiet zones relate to one another.
Making light, materials, and circulation central to the discussion of space.
Construction
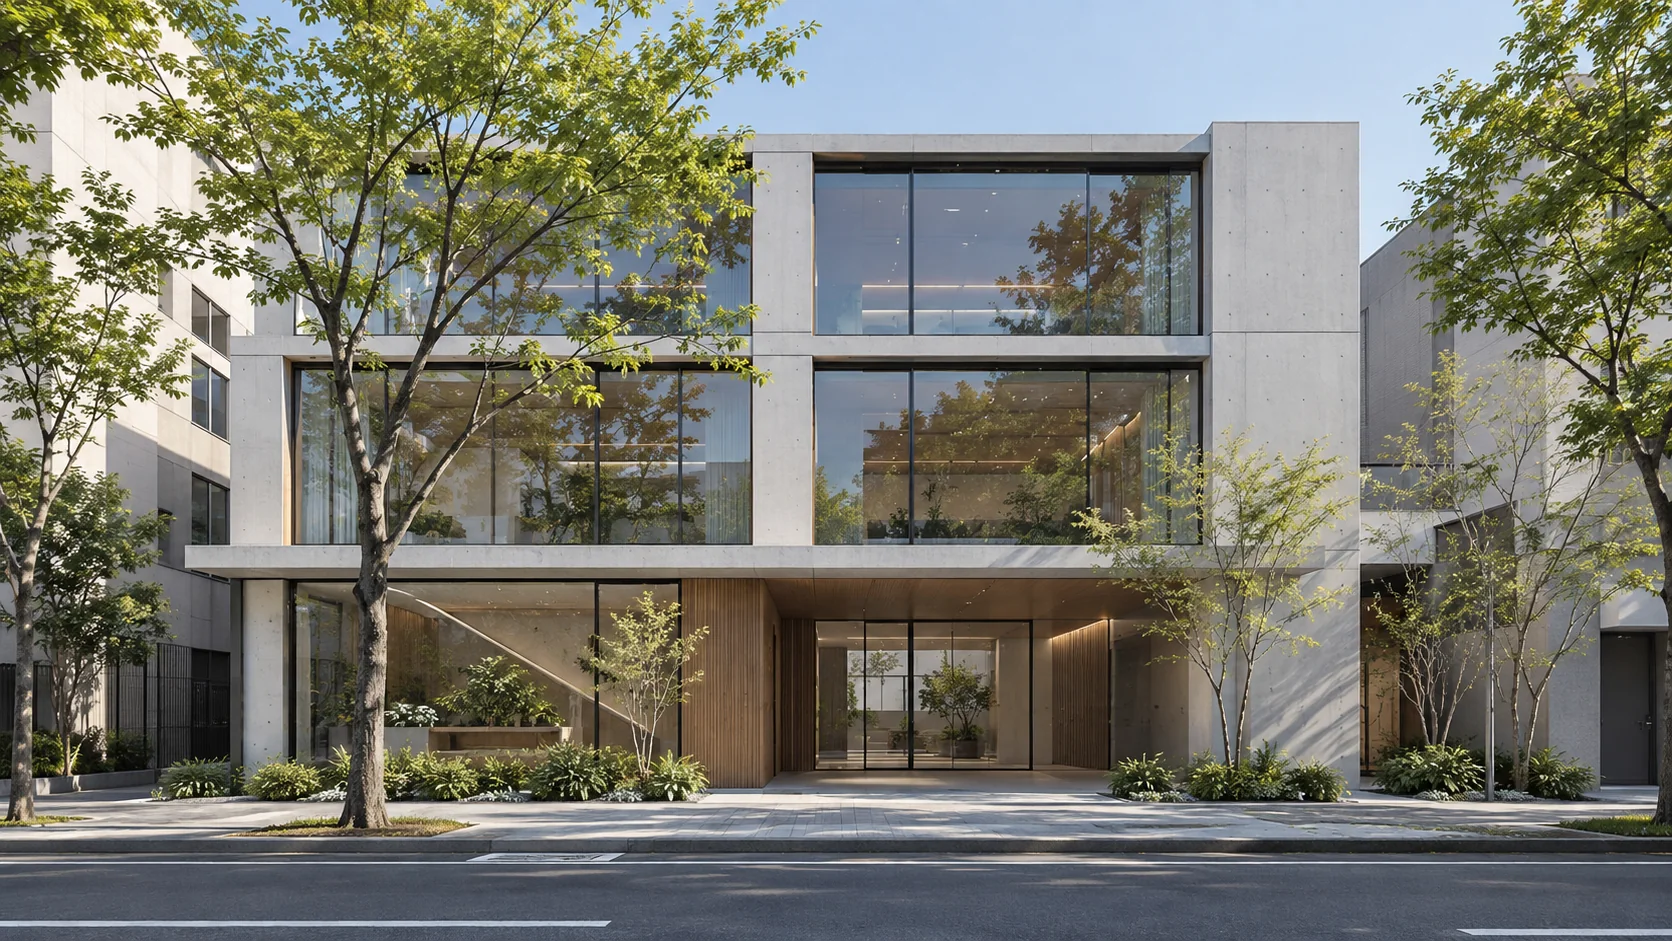
An illustration of a modern building, entrance, and courtyard, showing how these spaces relate to one another.
View project · Building project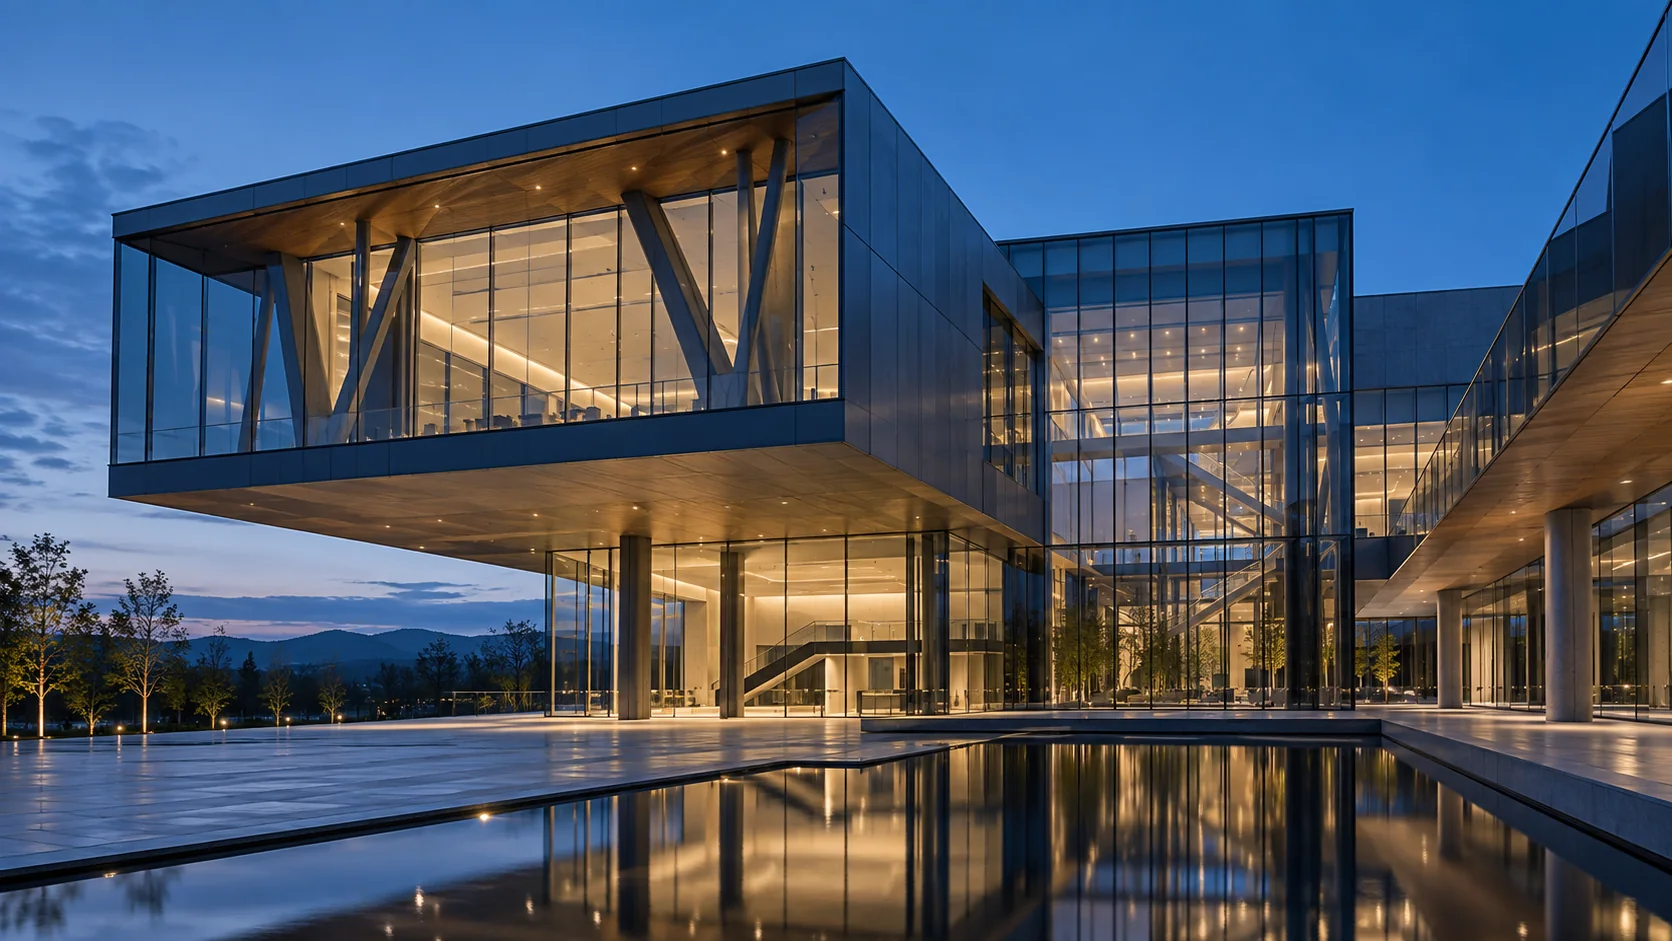
Construction
An illustration of a commercial facility’s entrance, public spaces, and lighting, exploring function and circulation.
View project · Facility projectCONTACT
Talk to us about specific challenges in spaces, construction organization, and information coordination.